Zero Entry Shower
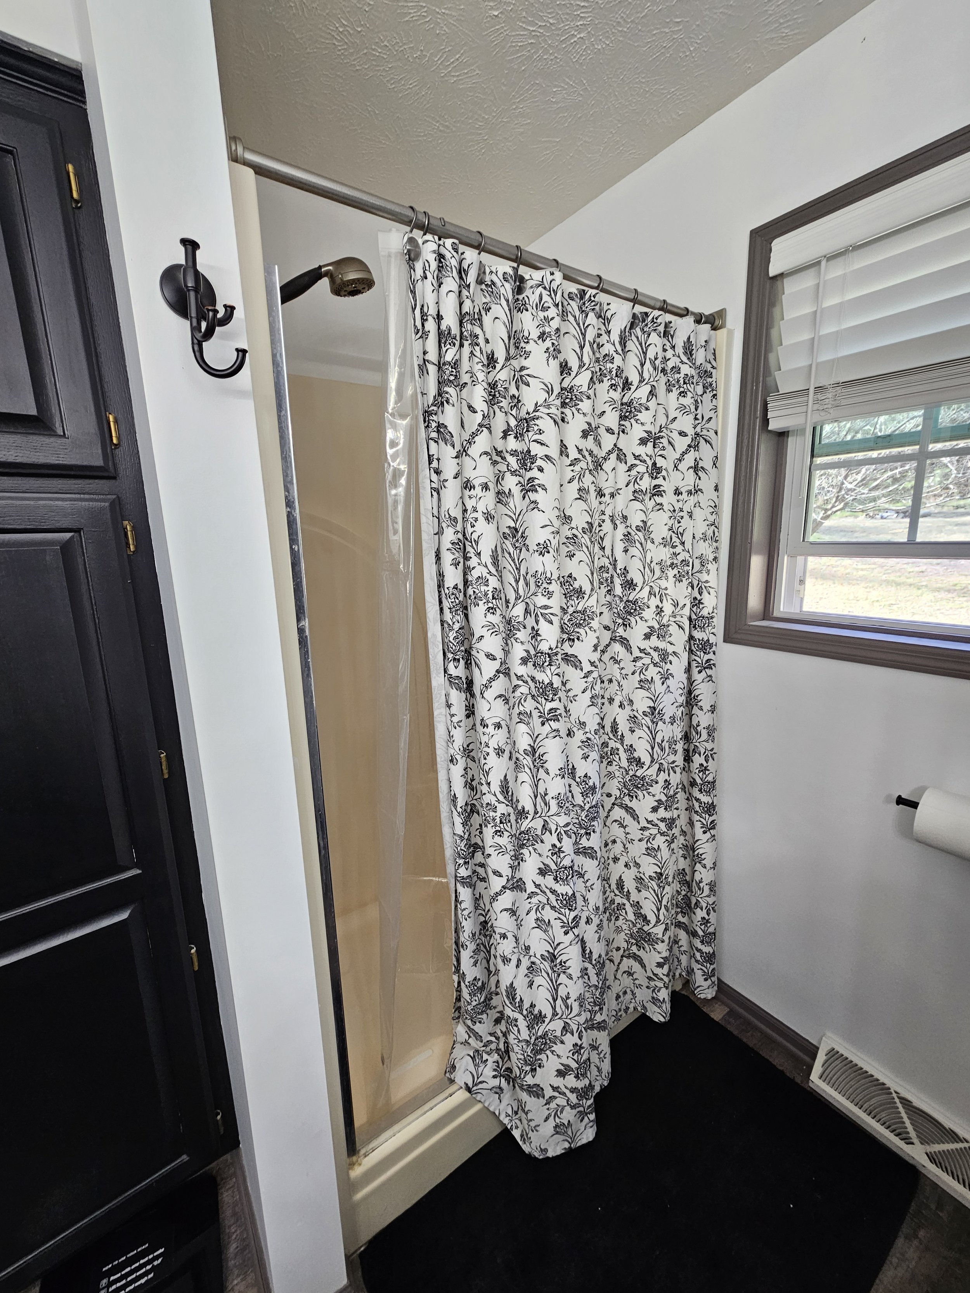
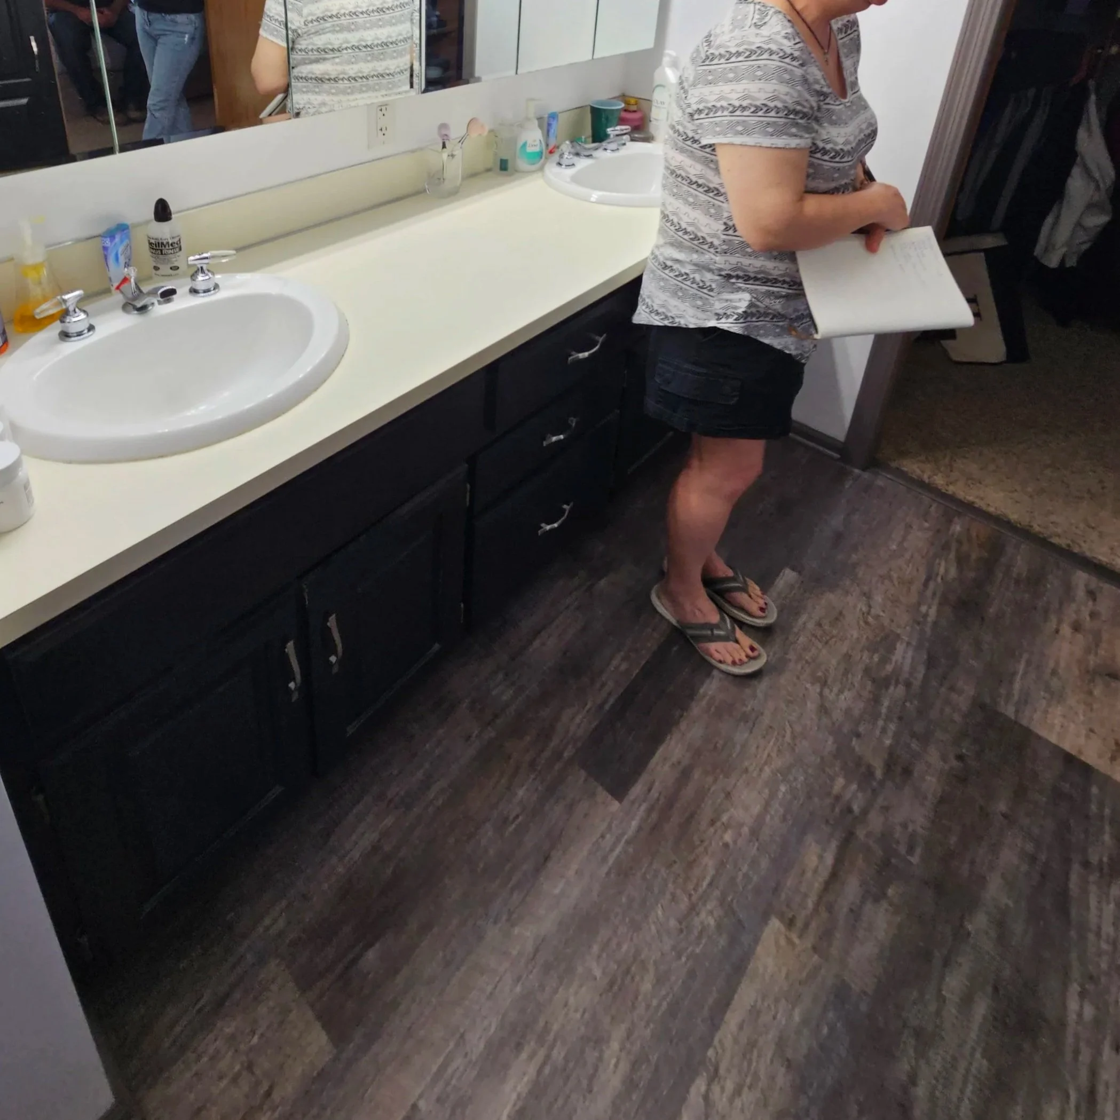
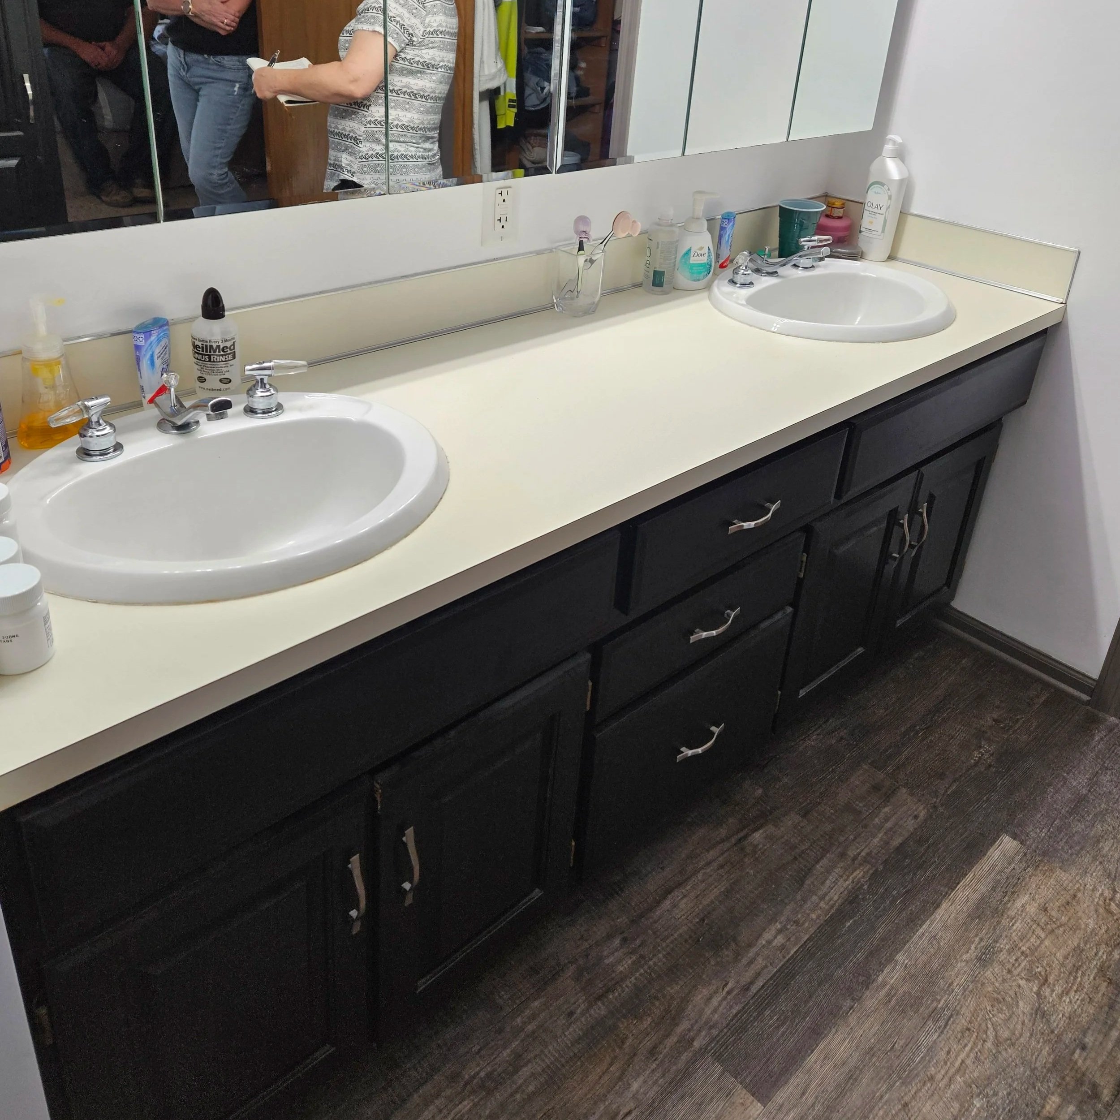
First Look
A typical bathroom layout, not optimizing storage and space. A dark color pallet makes the room seem smaller than it actually is.
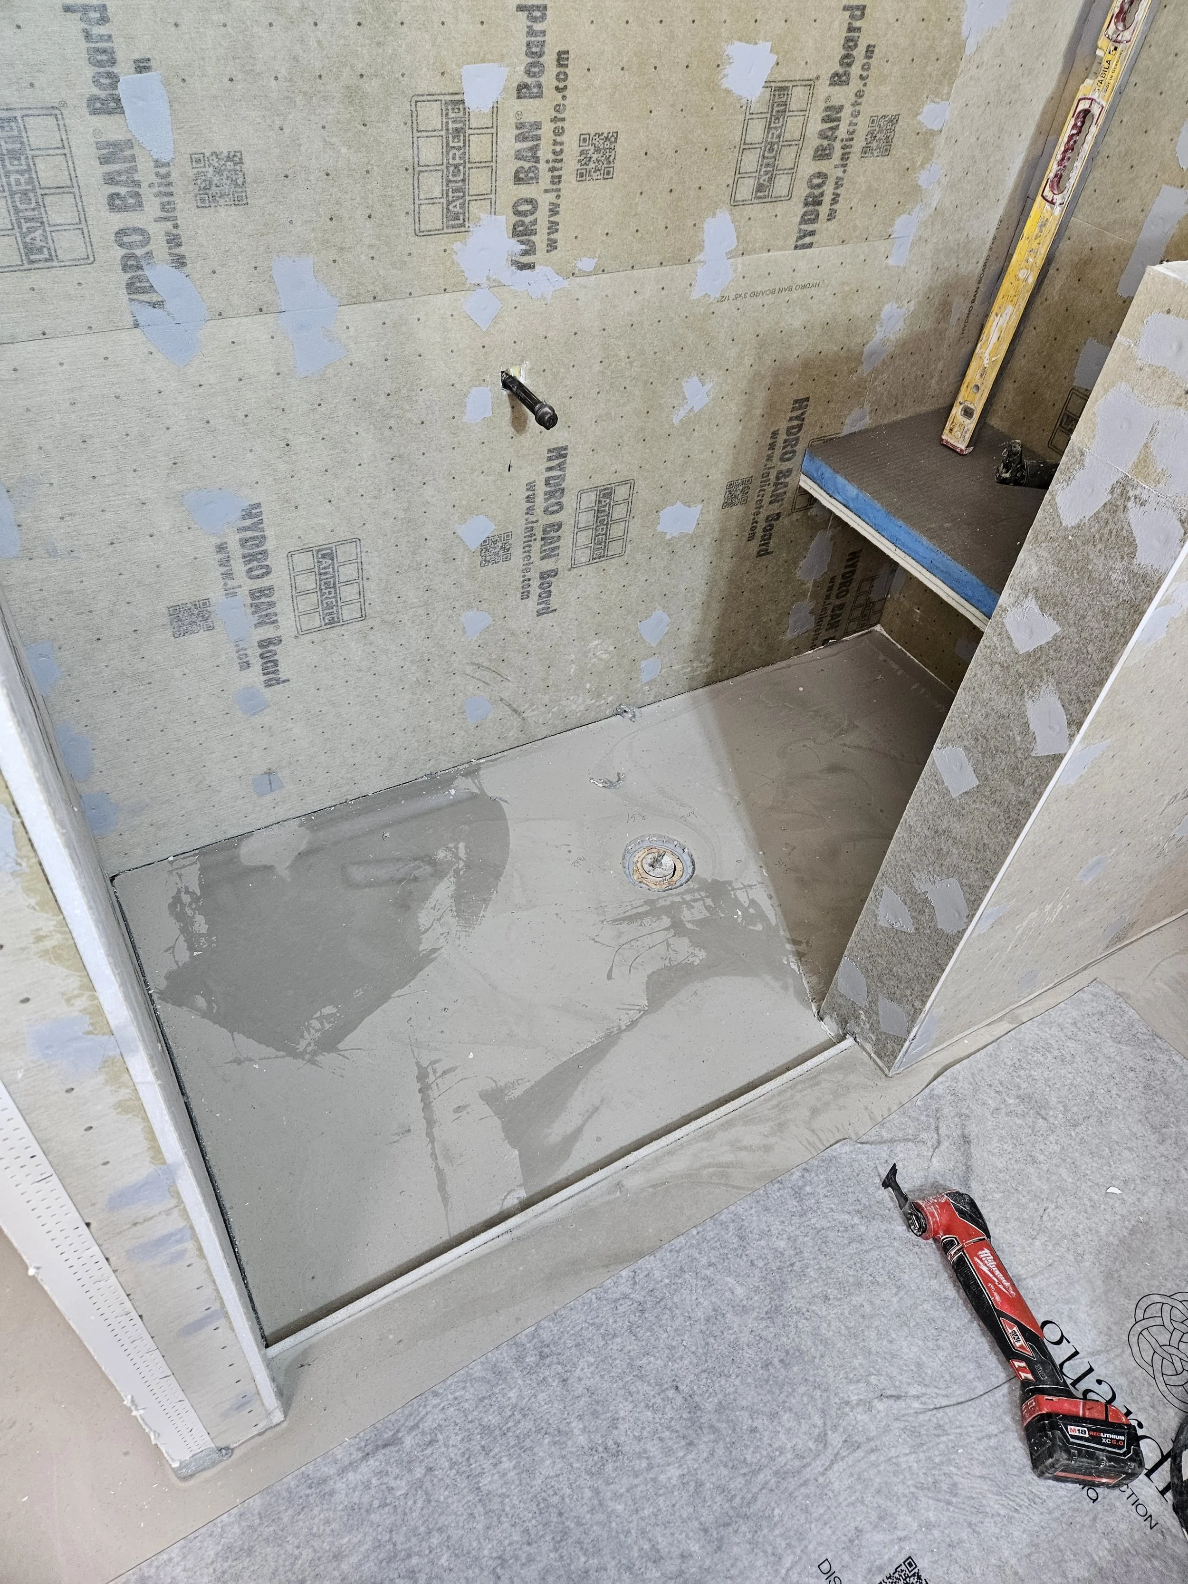
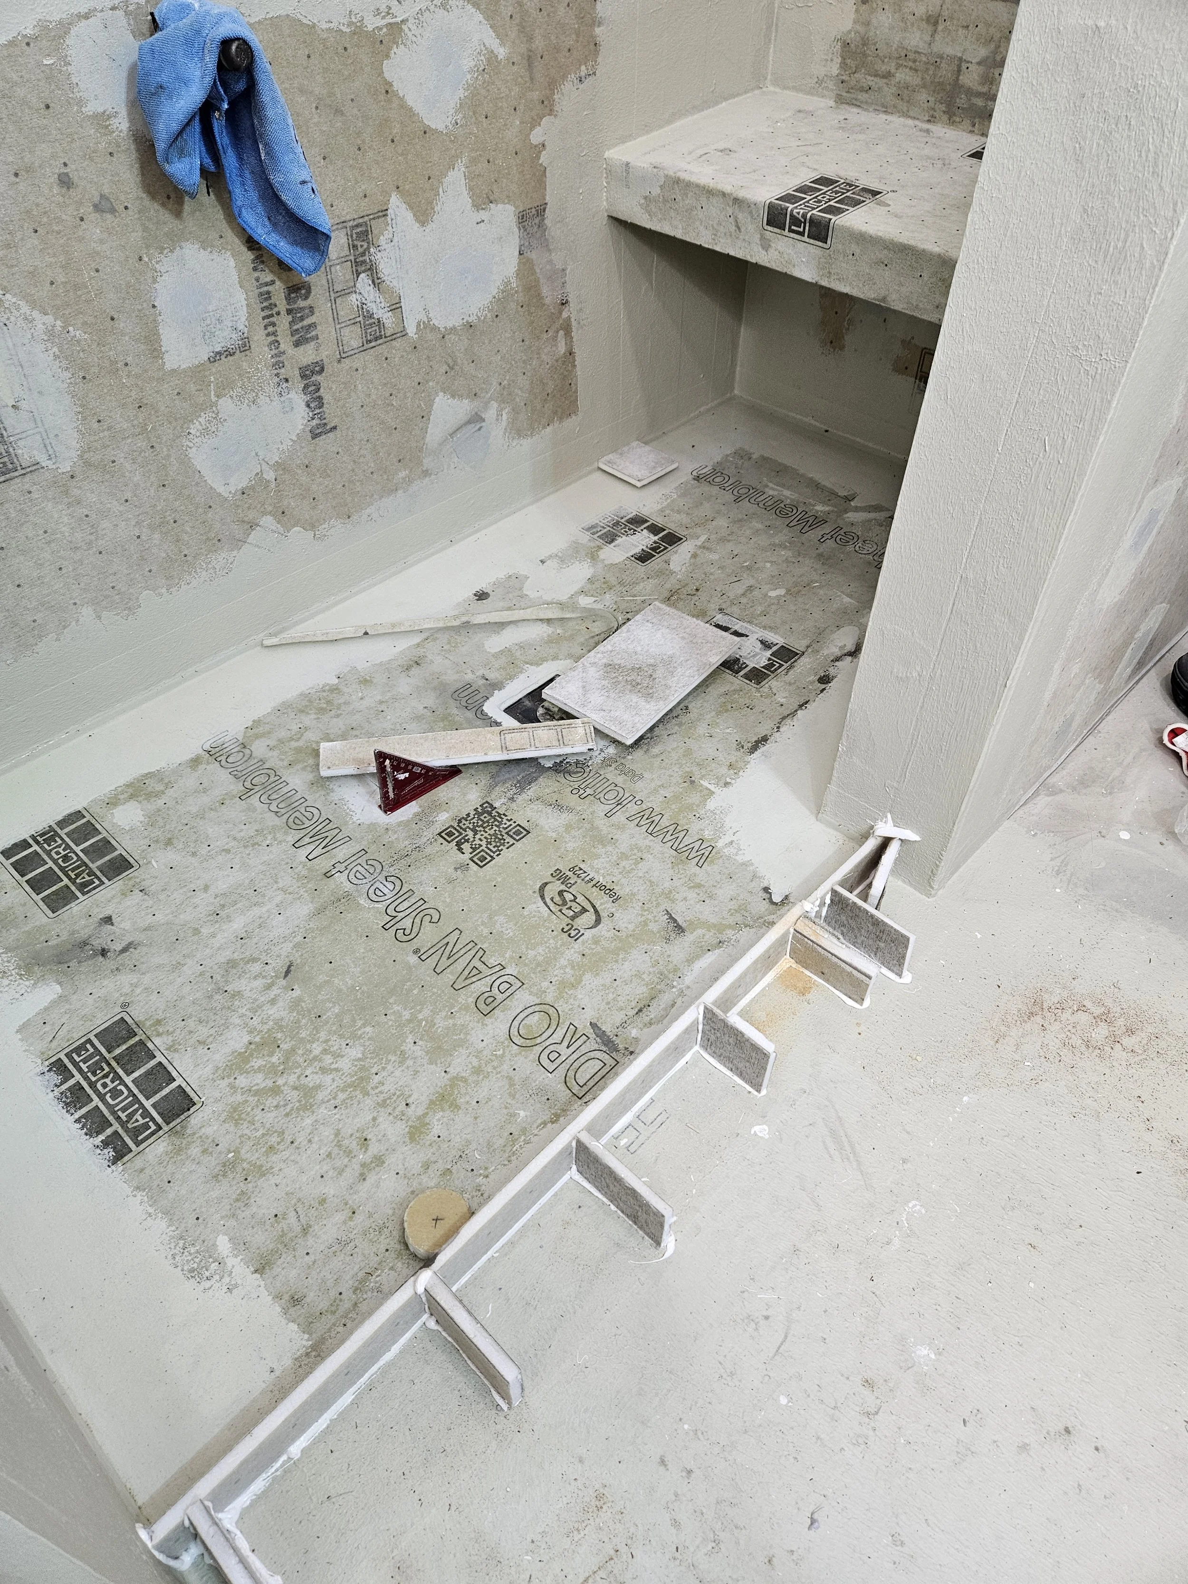
Under Construction
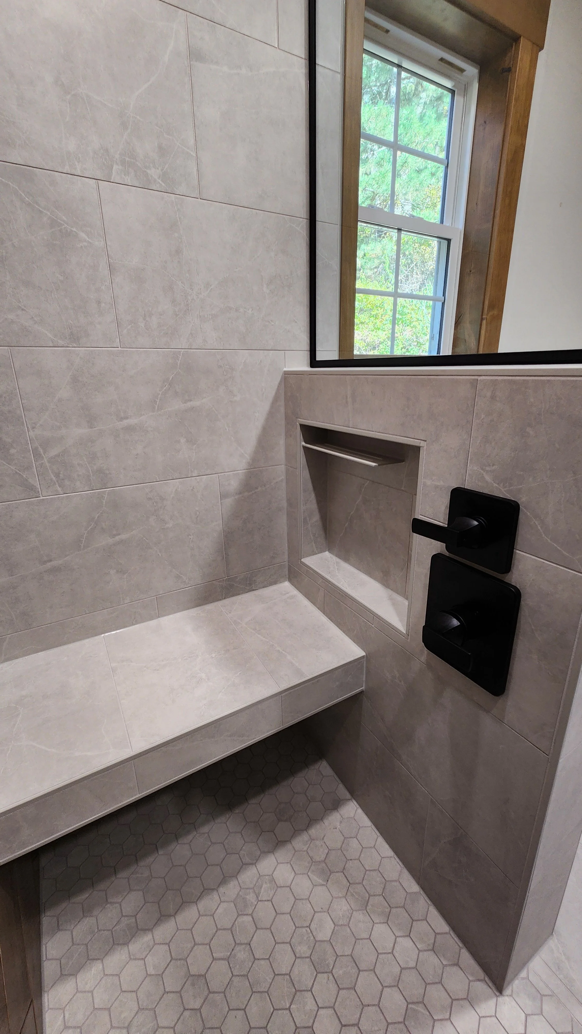
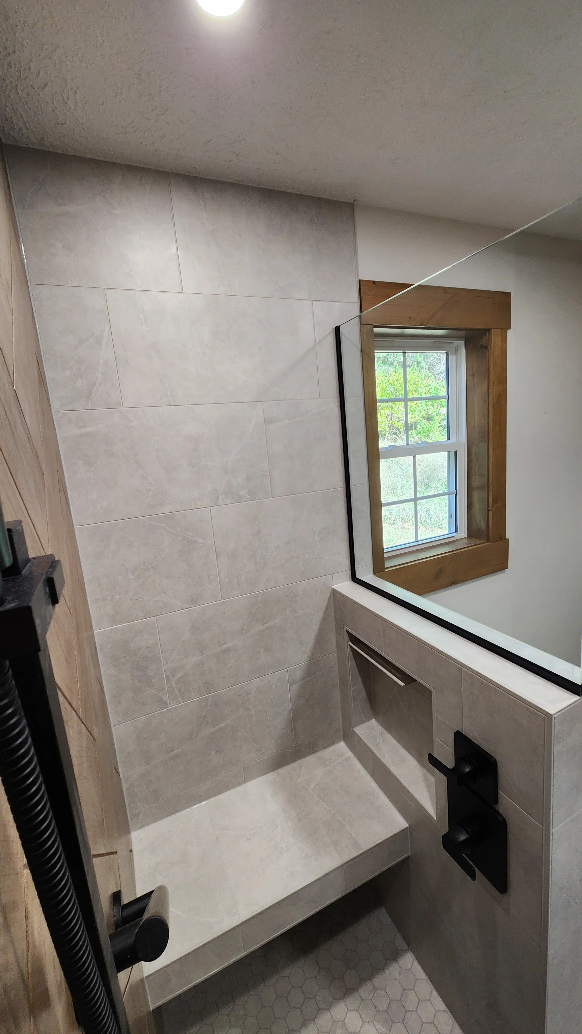
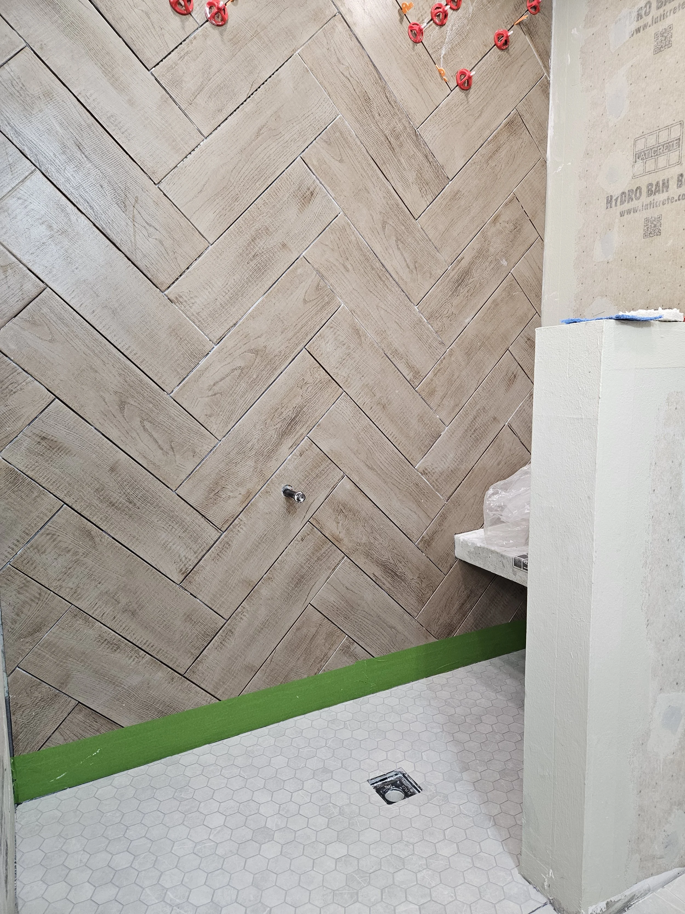
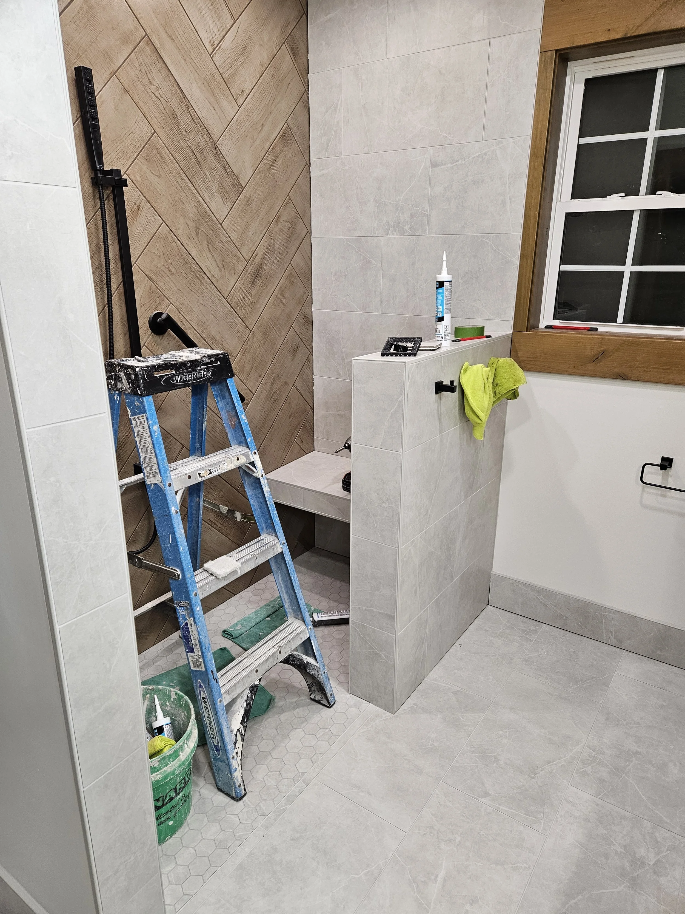
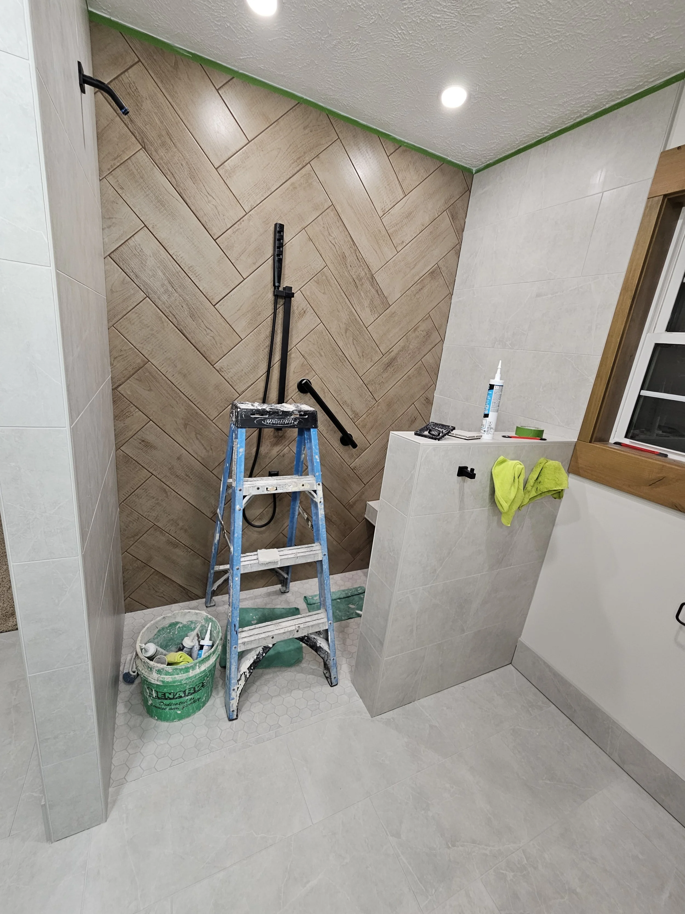
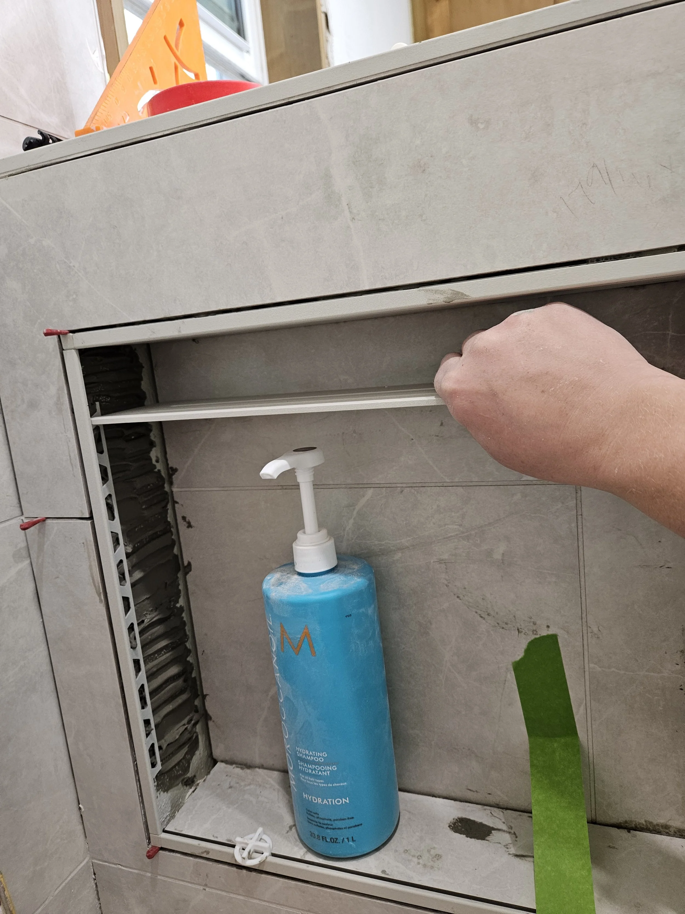
We started with removing the linen cabinet to knock out more space for the walk in zero entry shower. Built the half wall to accommodate the plumbing and niche, with a glass panel installed on top of it.
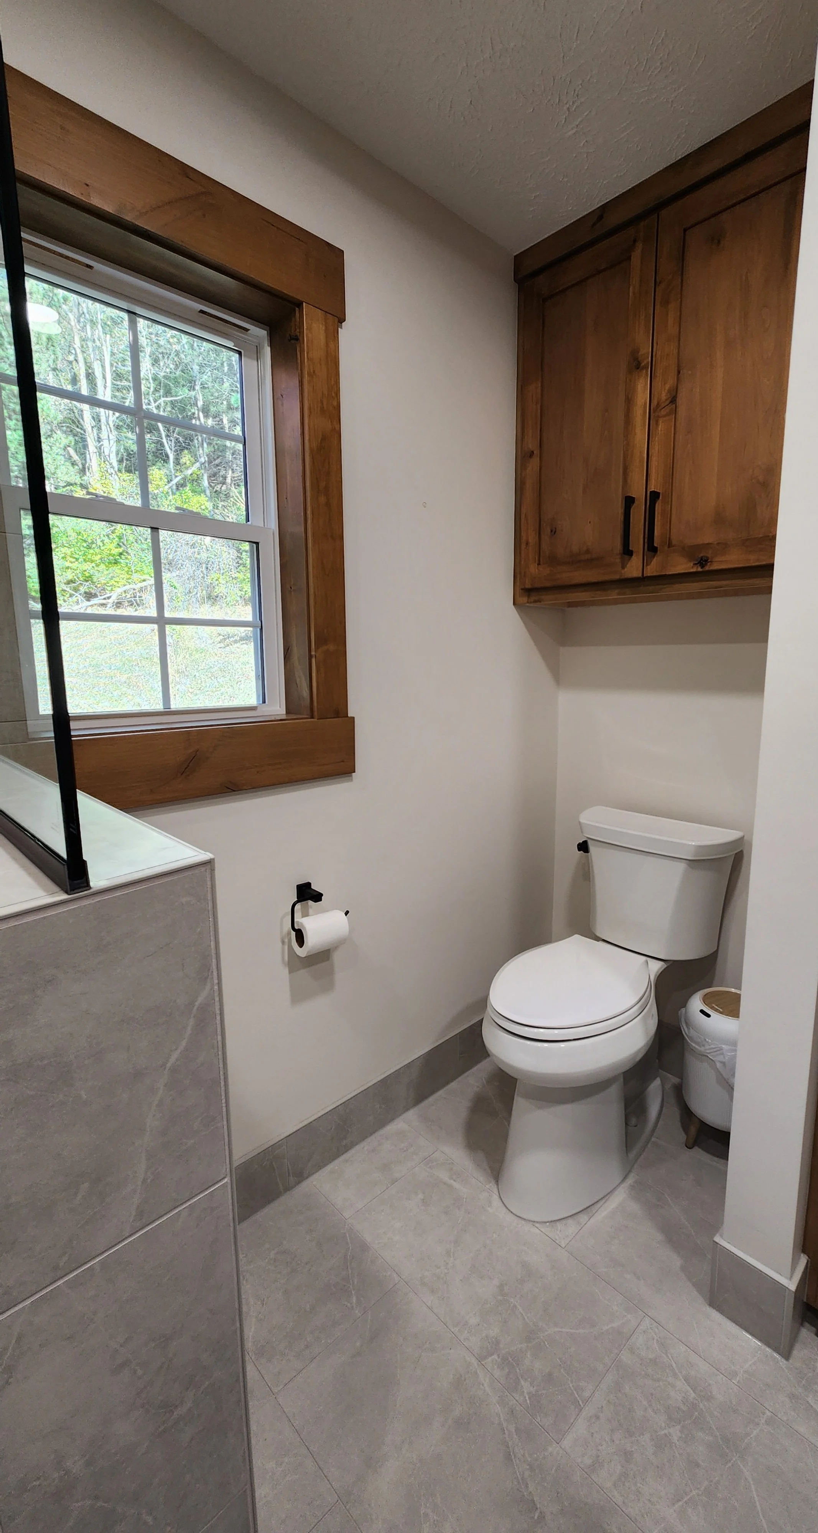
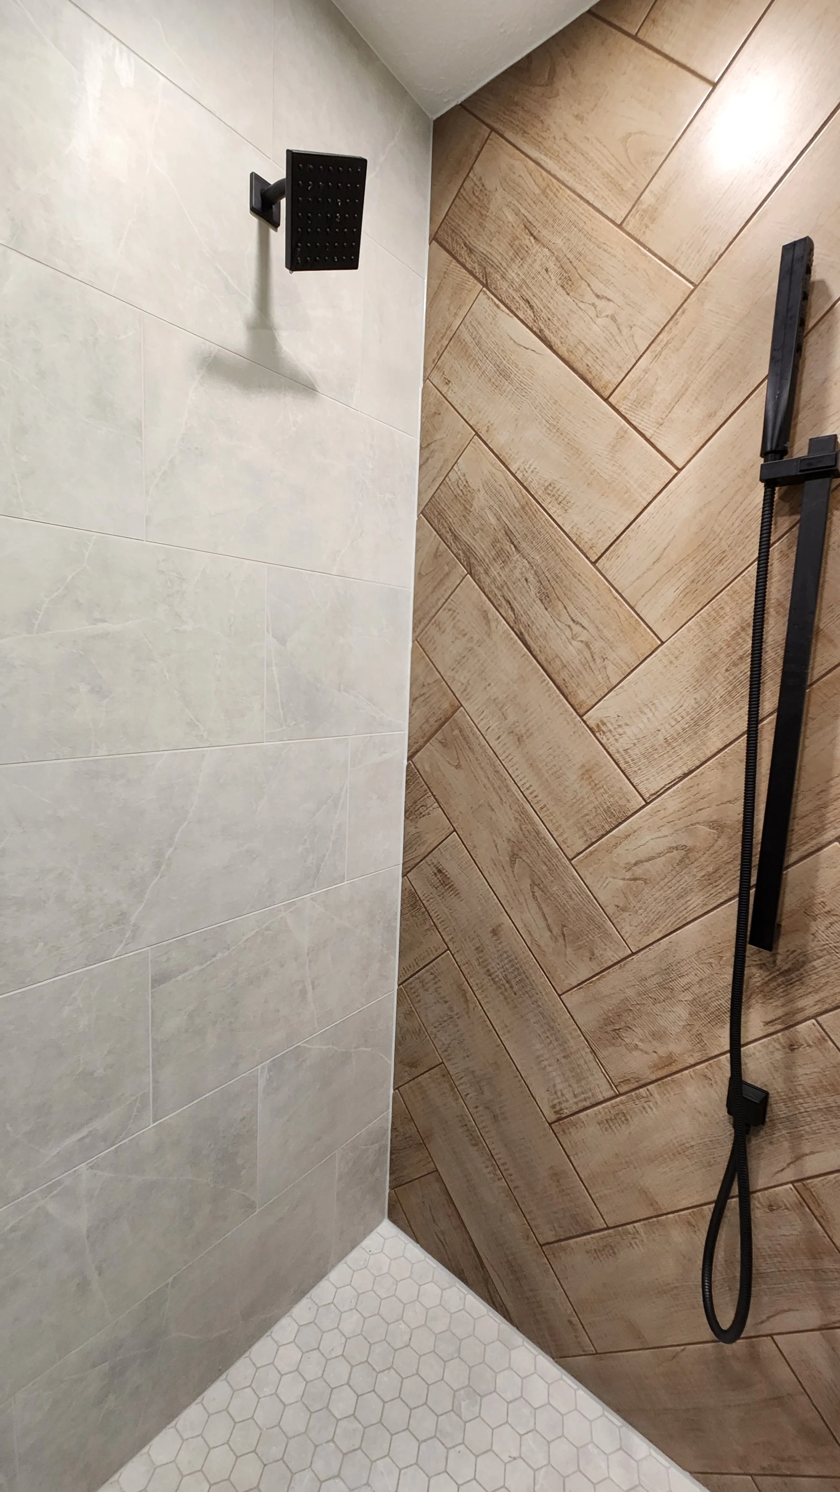
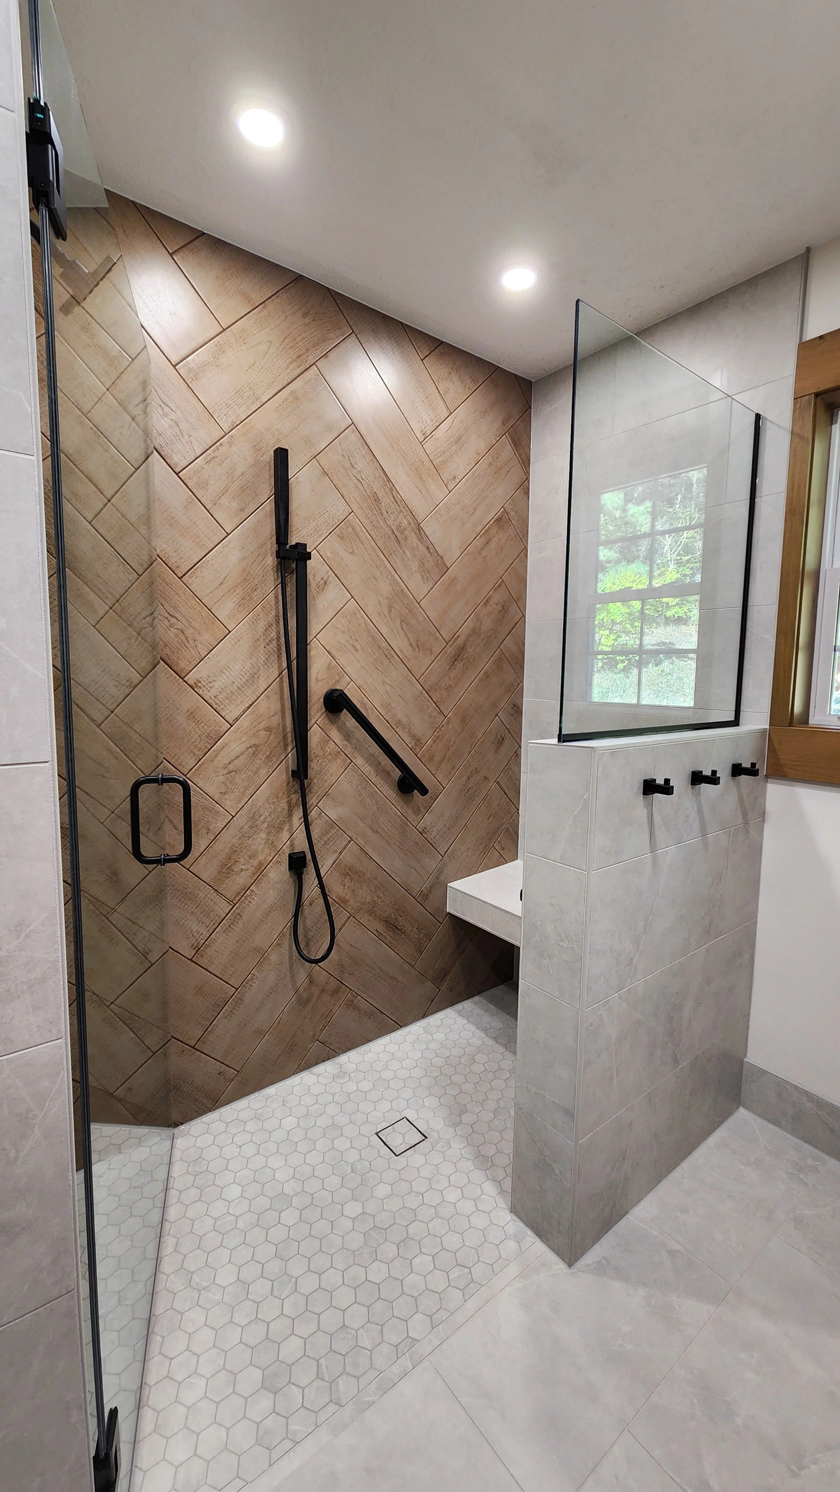
Finished Project
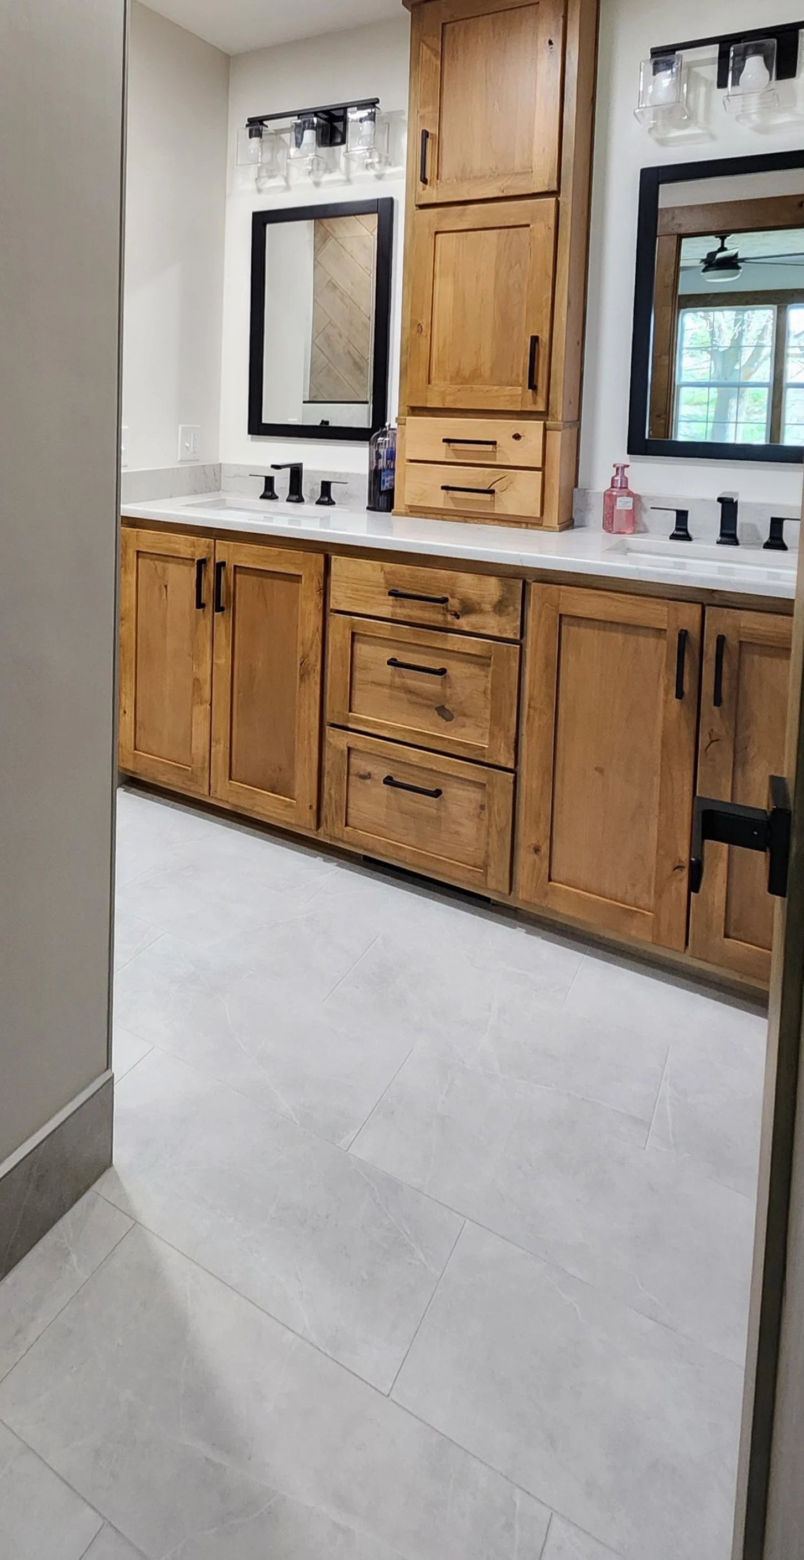
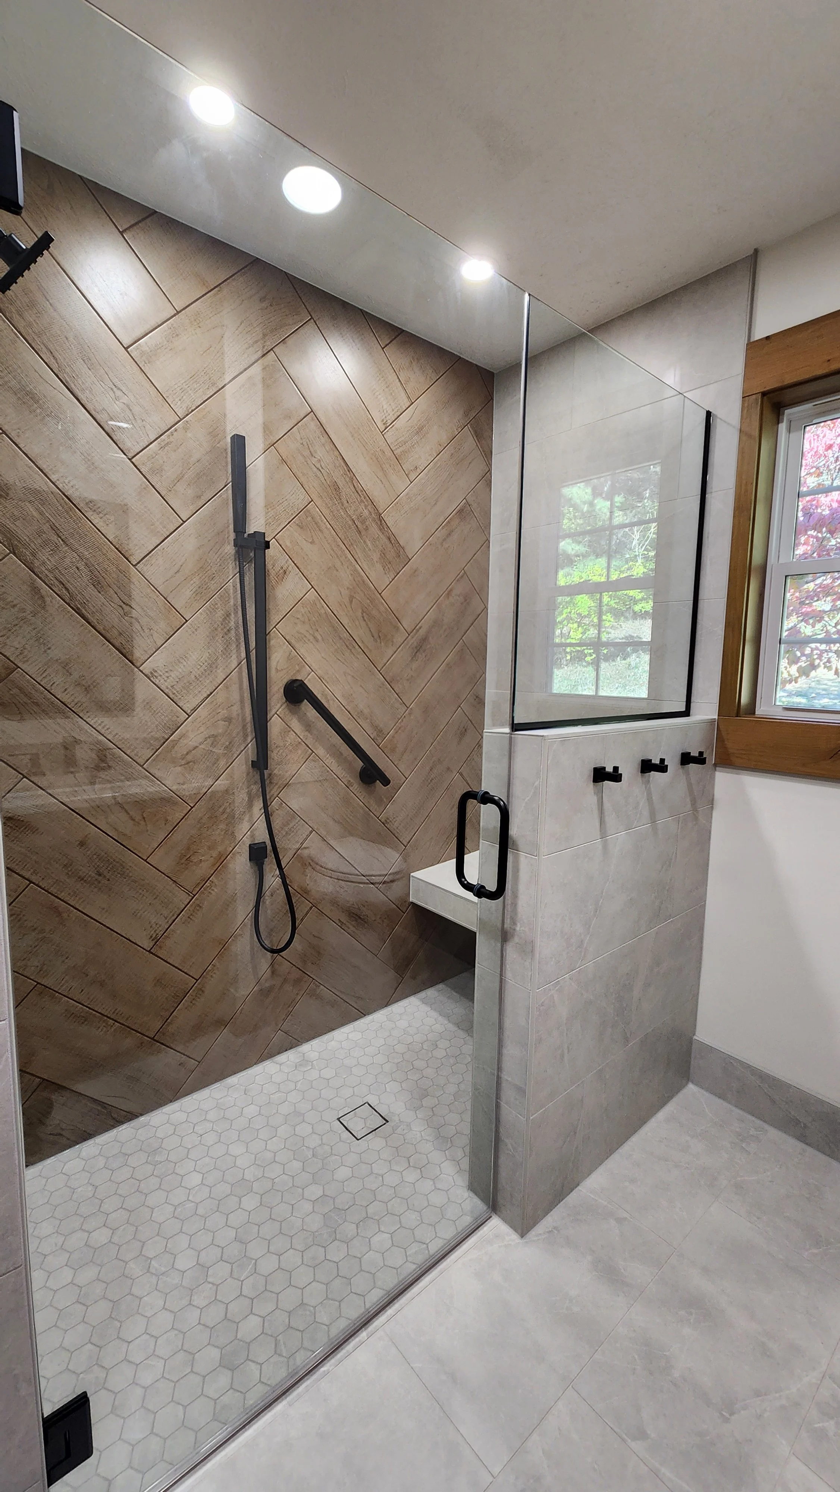
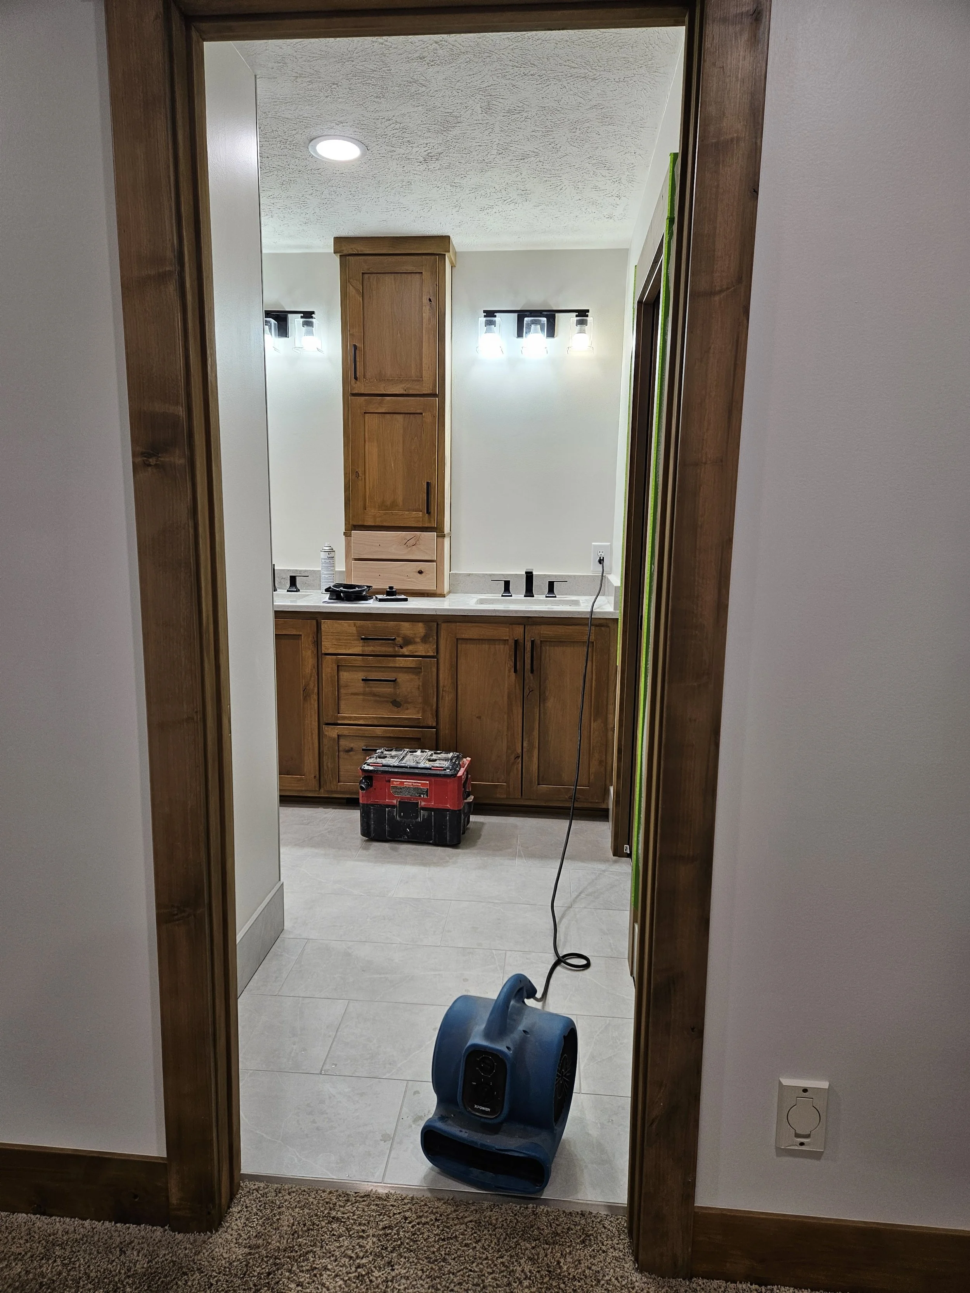
A clean, handicap accessible shower: completely curbless, grab bars, built in bench, and handheld shower wand on a slide bar. The new double vanity was installed on custom cabinets, with a medicine cabinet tower between two individual mirrors. This matches the new window trim and above toilet cabinet.